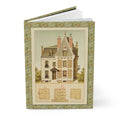
The Architecture of the Third Republic: Suburban Villas and the Art of Victorian Technical Drawing
In the summer of 1881, the French government completed the nationalization of the country's railway network and introduced a new fare structure that, for the first time, made rail travel affordable for the working and lower-middle classes. The consequences for the geography of the Paris region were immediate and profound: within a decade, the villages and small towns along the Seine — Chatou, Bougival, Argenteuil, Asnières — that had previously been accessible only to those wealthy enough to maintain a carriage or hire a boat were transformed into commuter suburbs, their populations swelling with Parisian office workers, shopkeepers, and professionals who could now reach the city in thirty minutes for a few centimes. The suburban villa — the maison de campagne, the pavillon, the villa bourgeoise — became the defining architectural type of the Third Republic, and the architects and lithographers who designed and documented these buildings created a body of work that is one of the most complete records of bourgeois domestic life in the history of French architecture.

Chatou and the Impressionists
Chatou occupies a special place in the cultural history of the Third Republic. The small town on the Seine, some fifteen kilometers west of Paris, was one of the most fashionable destinations for Parisian day-trippers and weekend visitors in the 1870s and 1880s — a reputation it owed in large part to the Maison Fournaise, the riverside restaurant and boating establishment on the Île de Chatou where Auguste Renoir painted his celebrated Luncheon of the Boating Party (1880–1881), one of the most joyful images of leisure and sociability in the history of French painting. The Île de Chatou attracted not only Renoir but Monet, Sisley, and Manet, who found in its combination of water, light, and bourgeois conviviality the subject matter that defined the Impressionist vision of modern life.
But Chatou was not only a destination for painters and day-trippers. It was also, in the 1880s, a rapidly growing residential suburb, its streets filling with the villas of Parisian professionals who had chosen to make their permanent or seasonal home on the banks of the Seine. The Avenue d'Aligre — one of the principal residential streets of the town — was lined with precisely the kind of bourgeois villas that François Eugène Bardon documented in his 1885 lithograph: stone-fronted, mansard-roofed, ornamented with terra-cotta details and Victorian brickwork, and designed to project the prosperity, taste, and respectability of their owners to the world.
Pierre Chabat and Architecture Nouvelle
The lithograph of the Villa 20, Avenue d'Aligre was published in Pierre Chabat's Architecture Nouvelle, one of the most important architectural publications of the Third Republic. Chabat — an architect and architectural writer who produced several influential reference works in the 1870s and 1880s, including the monumental Dictionnaire des termes employés dans la construction (1875–1876) — conceived Architecture Nouvelle as a comprehensive portfolio of contemporary French architecture, documenting the full range of building types and architectural styles that characterized the construction boom of the early Third Republic: private villas and apartment buildings, public institutions and commercial premises, churches and schools, railway stations and market halls.
The portfolio was produced in the tradition of the great French architectural publications of the 19th century — the Recueils and Parallèles that had documented French architecture since the age of Durand and Percier — using the lithographic technique that had become, by the 1880s, the standard medium for the reproduction of architectural drawings. Each plate presented a building in the full vocabulary of architectural representation: elevation views showing the façade and side walls, floor plans documenting the spatial organization of the interior, section drawings revealing the structural logic of the construction, and detail drawings showing the ornamental and material specifications that distinguished one building from another.
François Eugène Bardon and the Art of Architectural Lithography
François Eugène Bardon was one of the architects whose work was documented in Chabat's portfolio. His lithograph of the Villa 20, Avenue d'Aligre is a characteristic example of the Victorian architectural drawing at its finest: technically precise, visually elegant, and rich in the material and constructional information that distinguished the best architectural documentation of the period from mere aesthetic representation.
The elevation drawing — the view of the façade as it would appear to a person standing in the street — shows the villa's stone masonry construction, with the individual courses of stone indicated by fine horizontal lines, the brickwork detailing of the window surrounds and string courses rendered with careful attention to bond pattern and joint width, and the terra-cotta ornamental details — the keystones, the corbels, the decorative panels — drawn with the precision of a craftsman who understood exactly how they were made and how they would be fixed to the wall. The mansard roof — the characteristic roof form of Second Empire and Third Republic French architecture, with its steep lower slope and shallow upper slope punctuated by dormer windows — is shown in section as well as elevation, revealing the timber framing and zinc cladding that gave it its distinctive profile.
The floor plan documents the spatial organization of the villa with equal precision: the arrangement of rooms on each floor, the dimensions of the principal spaces, the location of the staircase and service areas, and the relationship between the public rooms — the salon, the dining room, the study — and the private spaces of the bourgeois household. Reading the plan, one can reconstruct the daily life of the villa's inhabitants: the formal dinners in the dining room, the afternoon visits received in the salon, the children's lessons in the upstairs rooms, the servants' work in the kitchen and laundry.
The Craft of the French Building Trades
The detail drawings on the back of the lithograph — the brickwork patterns, the terra-cotta ornamental details, the stone masonry joints, and the construction specifications — document a dimension of the villa's construction that is rarely visible in the finished building: the extraordinary craft knowledge of the French building trades in the 1880s. The masons who laid the stone, the bricklayers who built the decorative brickwork, the terra-cotta workers who produced the ornamental details, and the zinc workers who clad the mansard roof were all practitioners of trades with centuries of accumulated knowledge and skill, and the specifications that Bardon included in his lithograph — the dimensions of the stone courses, the bond patterns of the brickwork, the profiles of the terra-cotta moldings — are a record of that knowledge at a moment when it was still fully alive and practiced.
The suburban villas of Chatou and the other Seine-side towns of the Paris region were demolished or transformed in large numbers during the 20th century, as the pressures of urban growth, changing tastes, and the economics of land development reshaped the suburban landscape. Bardon's lithograph — and the other plates of Chabat's Architecture Nouvelle — preserve a record of what was built and how it was made, at a moment when the bourgeois villa culture of the Third Republic was at its height and the craft traditions that produced it were still intact.
If the elegance of Third Republic French architecture inspires you, our French Villa Journal — Bardon 1885 Chatou Architecture brings Bardon's lithograph to the cover of a hardcover journal.
References
- Chabat, P. Architecture Nouvelle. Paris, 1885.
- Chabat, P. Dictionnaire des termes employés dans la construction. Paris, 1875–1876.
- Loyer, F. Paris Nineteenth Century: Architecture and Urbanism. Abbeville Press, 1988.
- Fierro, A. The Glass State: The Technology of the Spectacle, Paris 1981–1998. MIT Press, 2003.
- Herbert, R. L. Impressionism: Art, Leisure, and Parisian Society. Yale University Press, 1988.